residential interior design
for full home renovations
Studio based in Maidenhead, Berkshire,
creating personal, characterful homes across
Oxfordshire, Buckinghamshire, Surrey and London.
For people who see things a little differently.
Personal interior design shaped by your life, your experiences and
the things that matter to you.


Professional member of BIID and SBID.
Two-time finalist in the SBID International Design Awards.
FULL INTERIOR DESIGN FOR RENOVATION PROJECTS
Deepen your connection to home.
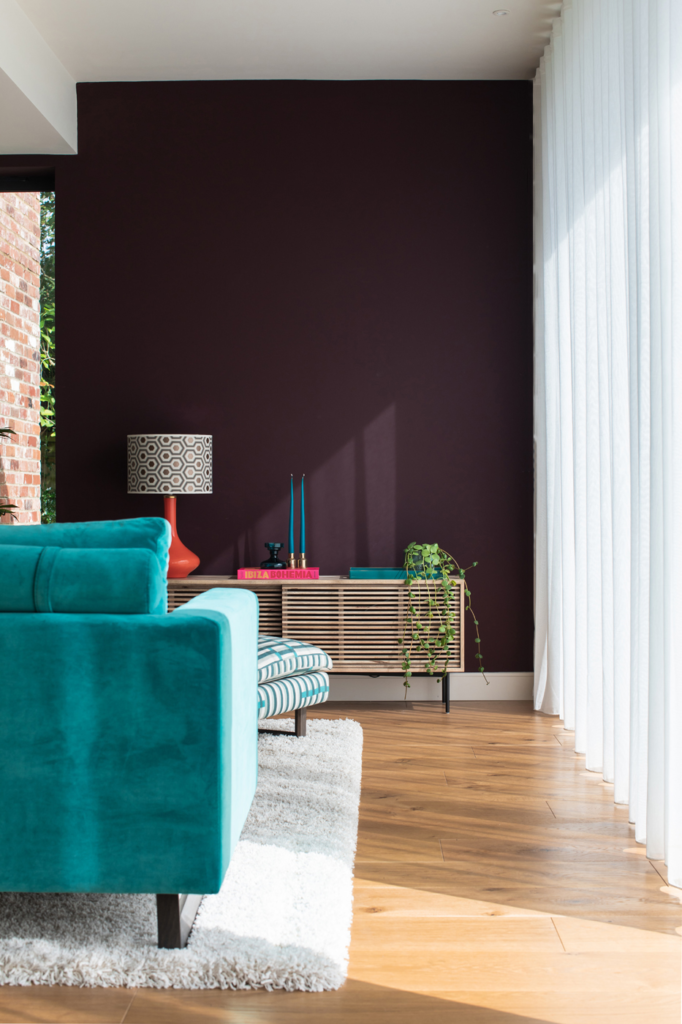

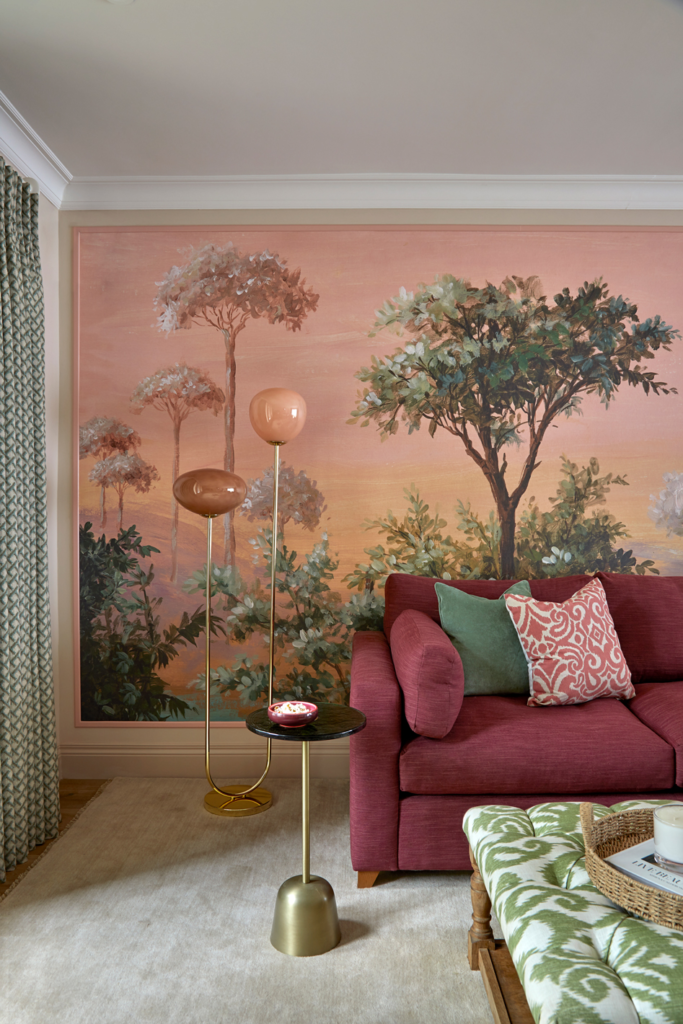
Your home should reflect what makes you unique. The places you’ve been, the experiences that have shaped you and the things you love.
Together, we explore the possibilities, using colour, light, materials and spatial design to create a home that expresses your individuality, has real character and gives you a sense of belonging.
Before You Build: Spatial Planning
See your home in a different light.
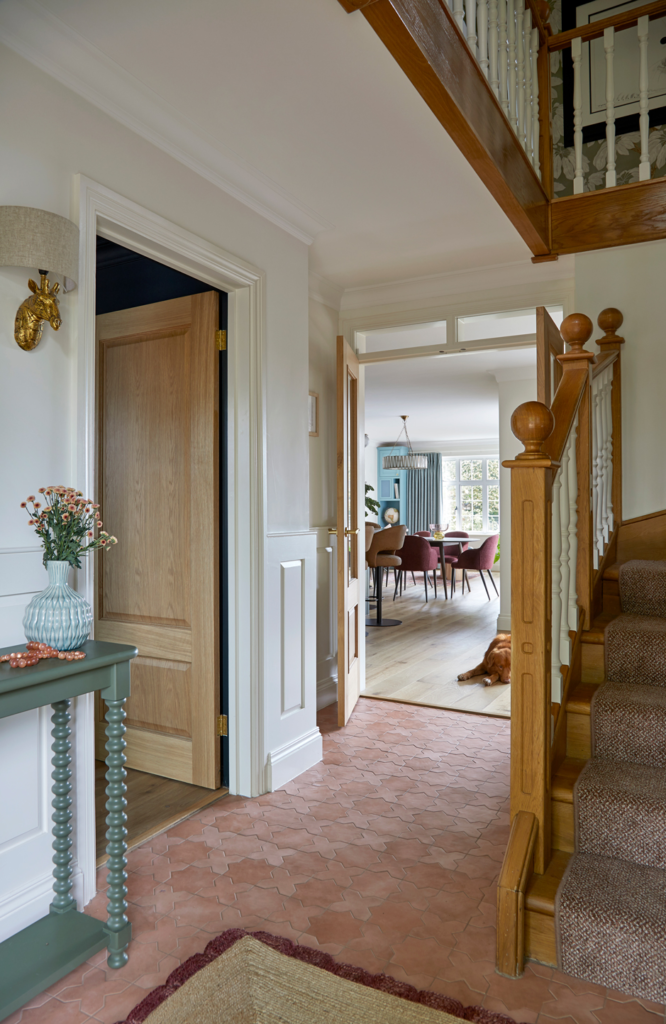
Before the building work begins, there’s an opportunity to explore what your home could become.
Working alongside you and your architect, we challenge existing layouts, rethink how spaces connect and explore possibilities you may never have considered.
From the flow between rooms to furniture, lighting and bespoke joinery, we help shape the foundations of a home that works beautifully for the way you want to live.
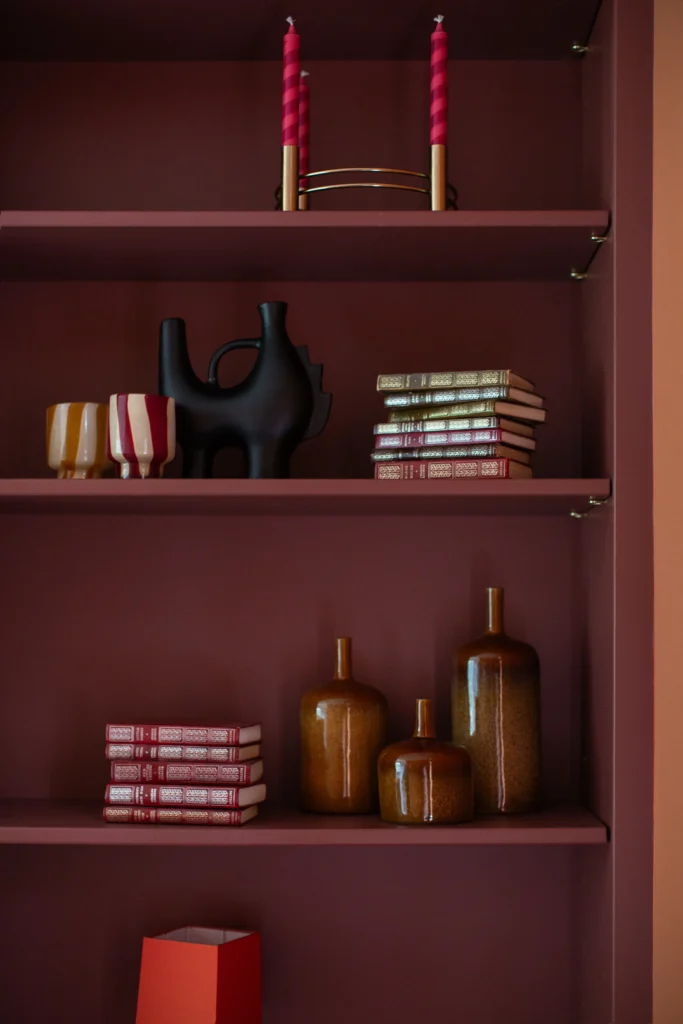
Initial Interior Design Consultation
Every great project begins with a conversation.
Whether you’ve recently bought a property or are considering a significant renovation, our initial consultation is an opportunity to explore your ambitions for your home.
We’ll discuss what you’d like to achieve, consider the possibilities and share our perspective on how the project could take shape.
It’s the first step towards understanding what’s possible and how we could bring your vision to life.
FULL INTERIOR DESIGN FOR RENOVATION PROJECTS
Every great project begins with a conversation.
Whether you’ve recently bought a property or are considering a significant renovation, our initial consultation is an opportunity to explore your ambitions for your home.
We’ll discuss what you’d like to achieve, consider the possibilities and share our perspective on how the project could take shape.
It’s the first step towards understanding what’s possible and how we could bring your vision to life.
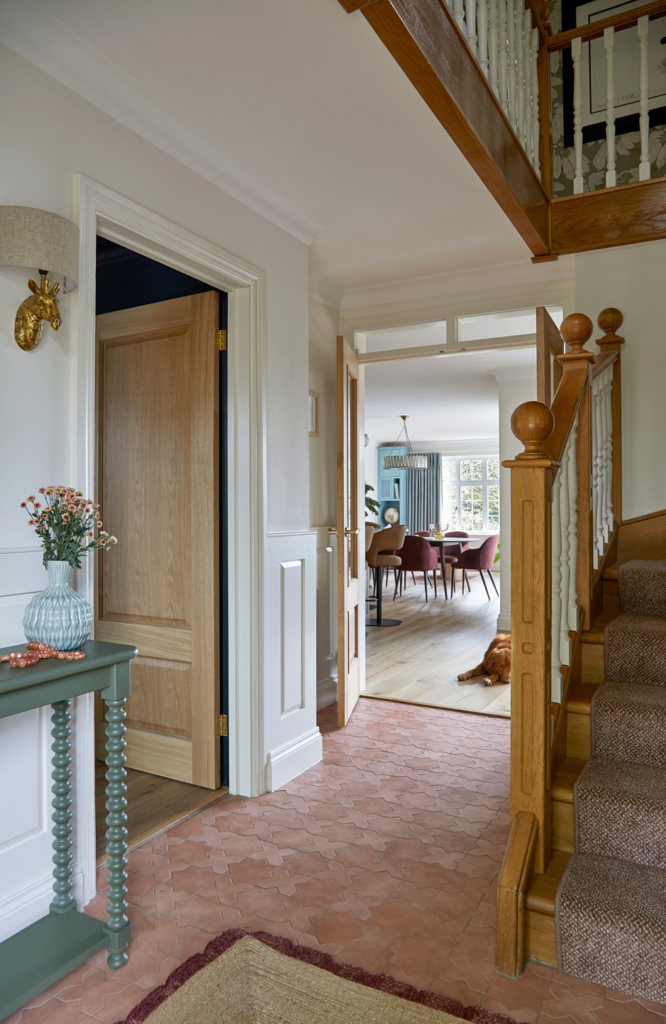
Before You Build: Spatial planning
See your home in a different light.
Before the building work begins, there’s an opportunity to explore what your home could become.
Working alongside you and your architect, we challenge existing layouts, rethink how spaces connect and explore possibilities you may never have considered.
From the flow between rooms to furniture, lighting and bespoke joinery, we help shape the foundations of a home that works beautifully for the way you want to live.
Initial Interior Design Consultation
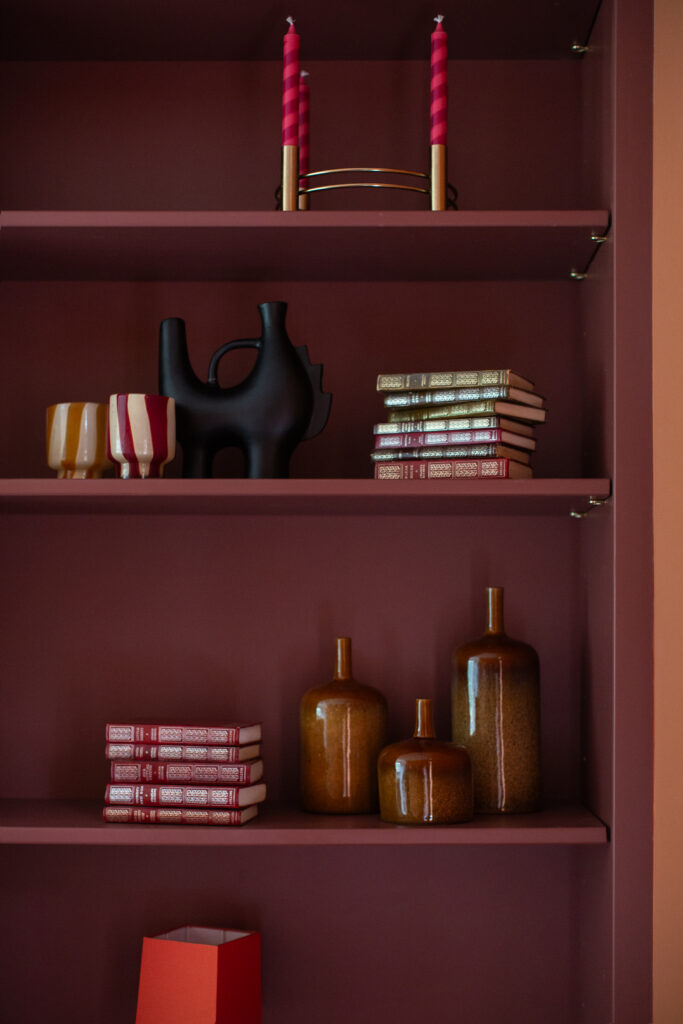
A fresh perspective on your home.
Sometimes a conversation can open up possibilities you hadn’t considered.
Our two-hour design consultations offer an opportunity to explore your ideas with an experienced designer. Whether you’re planning changes to your home, questioning a layout or considering a new design direction, we help you see what’s possible and where to begin.
WHAT OUR CLIENTS SAY
Kate understands how design makes a person feel in a space and leads with the heart when it comes to design. She’s not afraid of colour and uses it to create emotion in a space that you never want to leave.
Stephanie & James
SHURLOCK ROW, BERKSHIRE
Kate struck a brilliant balance between listening to our instructions and also encouraging us to take risks and be bold.
Mia & ADRIAN
TWYFORD, BERKSHIRE
Kate is an excellent project manager. My project was one that evolved and Kate simply took that in her stride and was instrumental in helping to ensure that it all came together.
MARYANN
FULHAM
ABOUT KATE: FROM CINEMATIC SETS TO PERSONAL HOMES

Before establishing Kate Lovejoy Interiors in 2009, I spent ten years working in film design, creating environments where colour, light and the smallest details could change how a scene felt.
That experience still influences how I approach interiors today. I’m fascinated by the relationship between people and their surroundings and how a space can evoke emotion, reflect personality and create a sense of belonging.
I particularly enjoy working with clients who are curious about the possibilities for their homes. People who bring their experiences, memories and ideas to the conversation and are open to discovering something unexpected.
For me, the most rewarding projects are creative partnerships. Bringing together your perspective and my experience to create a home with a character all of its own.
SHURLOCK ROW
A home shaped by memories, made for the future.
A family home reimagined around everyday life, with colour, comfortable spaces and practical design working together. A home that feels personal rather than overly polished.
ST TIMOTHEE
Bringing the garden indoors.
With an extraordinary garden just beyond the windows, the interiors needed a connection to the landscape. Layers of green, natural references and a gentle play of colour bring the outside world into the home.
MARLOW MILL
A riverside home with a character all its own.
A four-storey riverside home rethought with a softer palette, carefully planned spaces and details that reveal themselves gradually. Proof that individuality doesn’t always need to be expressed through bold colour.
FAQ's: WORKING WITH AN INTERIOR DESIGNER
GOT QUESTIONS?
A home renovation is as much about feeling as it is about form. Below, we’ve answered some of the questions we’re asked the most.
What should I expect when working with Kate Lovejoy Interiors on a full home renovation? →
Working with us is a creative partnership, bringing together your ideas, experiences and ambitions with our design expertise.
We begin by exploring how you want to live and feel in your home, then develop a design that brings together spatial planning, colour, lighting, materials and furnishings.
From the initial concepts through to detailed design, sourcing and installation, our team manages the many decisions and details involved, keeping you engaged in the creative process without placing the demands of a major renovation on your shoulders.
Where does Kate Lovejoy Interiors take on design projects?? →
Kate Lovejoy Interiors is an award-winning interior design studio based in Maidenhead, Berkshire.
We work on residential renovations and full-home interior design projects throughout Berkshire, Buckinghamshire, Oxfordshire and West London, including Windsor, Marlow, Henley-on-Thames and Fulham.
We also consider projects further afield where the scope and requirements are a good fit for our studio.
What is Kate Lovejoy Interiors' approach to designing and renovating homes? →
Every project begins with how you want your home to feel and the way you want to live.
Drawing on Kate’s background in film design and expertise in colour, we explore how light, space, materials and atmosphere can shape your experience of home.
We bring these elements together with practical spatial planning and detailed design, creating interiors that feel connected, full of character and entirely natural to live in.
When is the right time to involve an interior designer in a home extension? →
Ideally, as early as possible, before architectural plans and layouts are finalised.
Working with an interior designer at the planning stage allows us to explore how each space will function, how furniture will fit and how lighting, storage and the flow between rooms can be improved.
Through our Before You Build service, we work alongside you and your architect to explore the possibilities before construction begins. This helps you make informed decisions early and avoid costly changes further down the line.
Can we still work with Kate Lovejoy Interiors if we don't yet have a clear vision for our home? →
Absolutely. In fact, some of our most rewarding projects begin this way.
You might know how you want your home to feel without knowing what it should look like. Through conversation, creative exploration and shared ideas, we uncover the possibilities together.
We then translate those discoveries into colour, space, materials and details that create a home with a personality of its own.
Can you work alongside our existing architect or builder? →
Yes. We regularly collaborate with architects, builders and specialist trades to bring all aspects of a project together.
Our role is to ensure that the interior design is considered from the outset, from spatial planning and lighting to bespoke joinery, finishes and furnishings.
By working closely with your existing team, we help connect the architectural vision with the details of everyday living, creating a home that works beautifully as a whole.